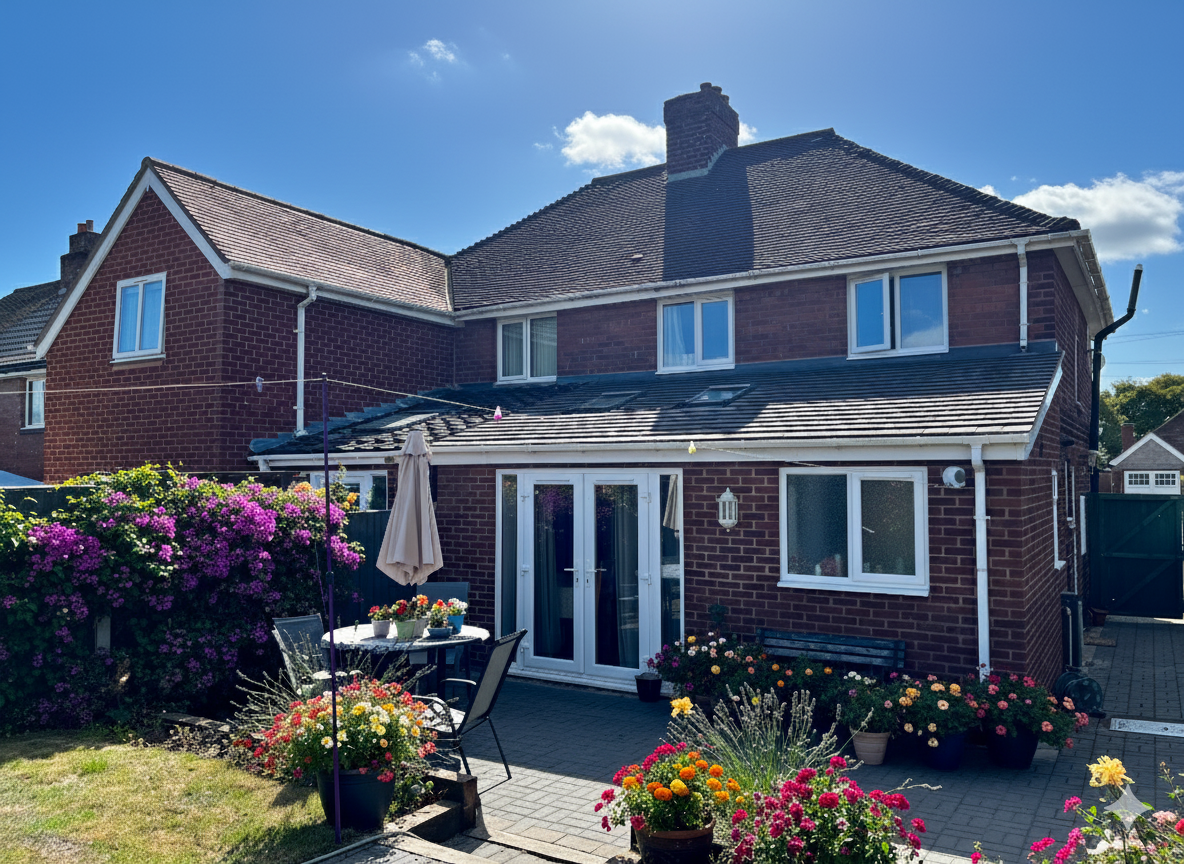
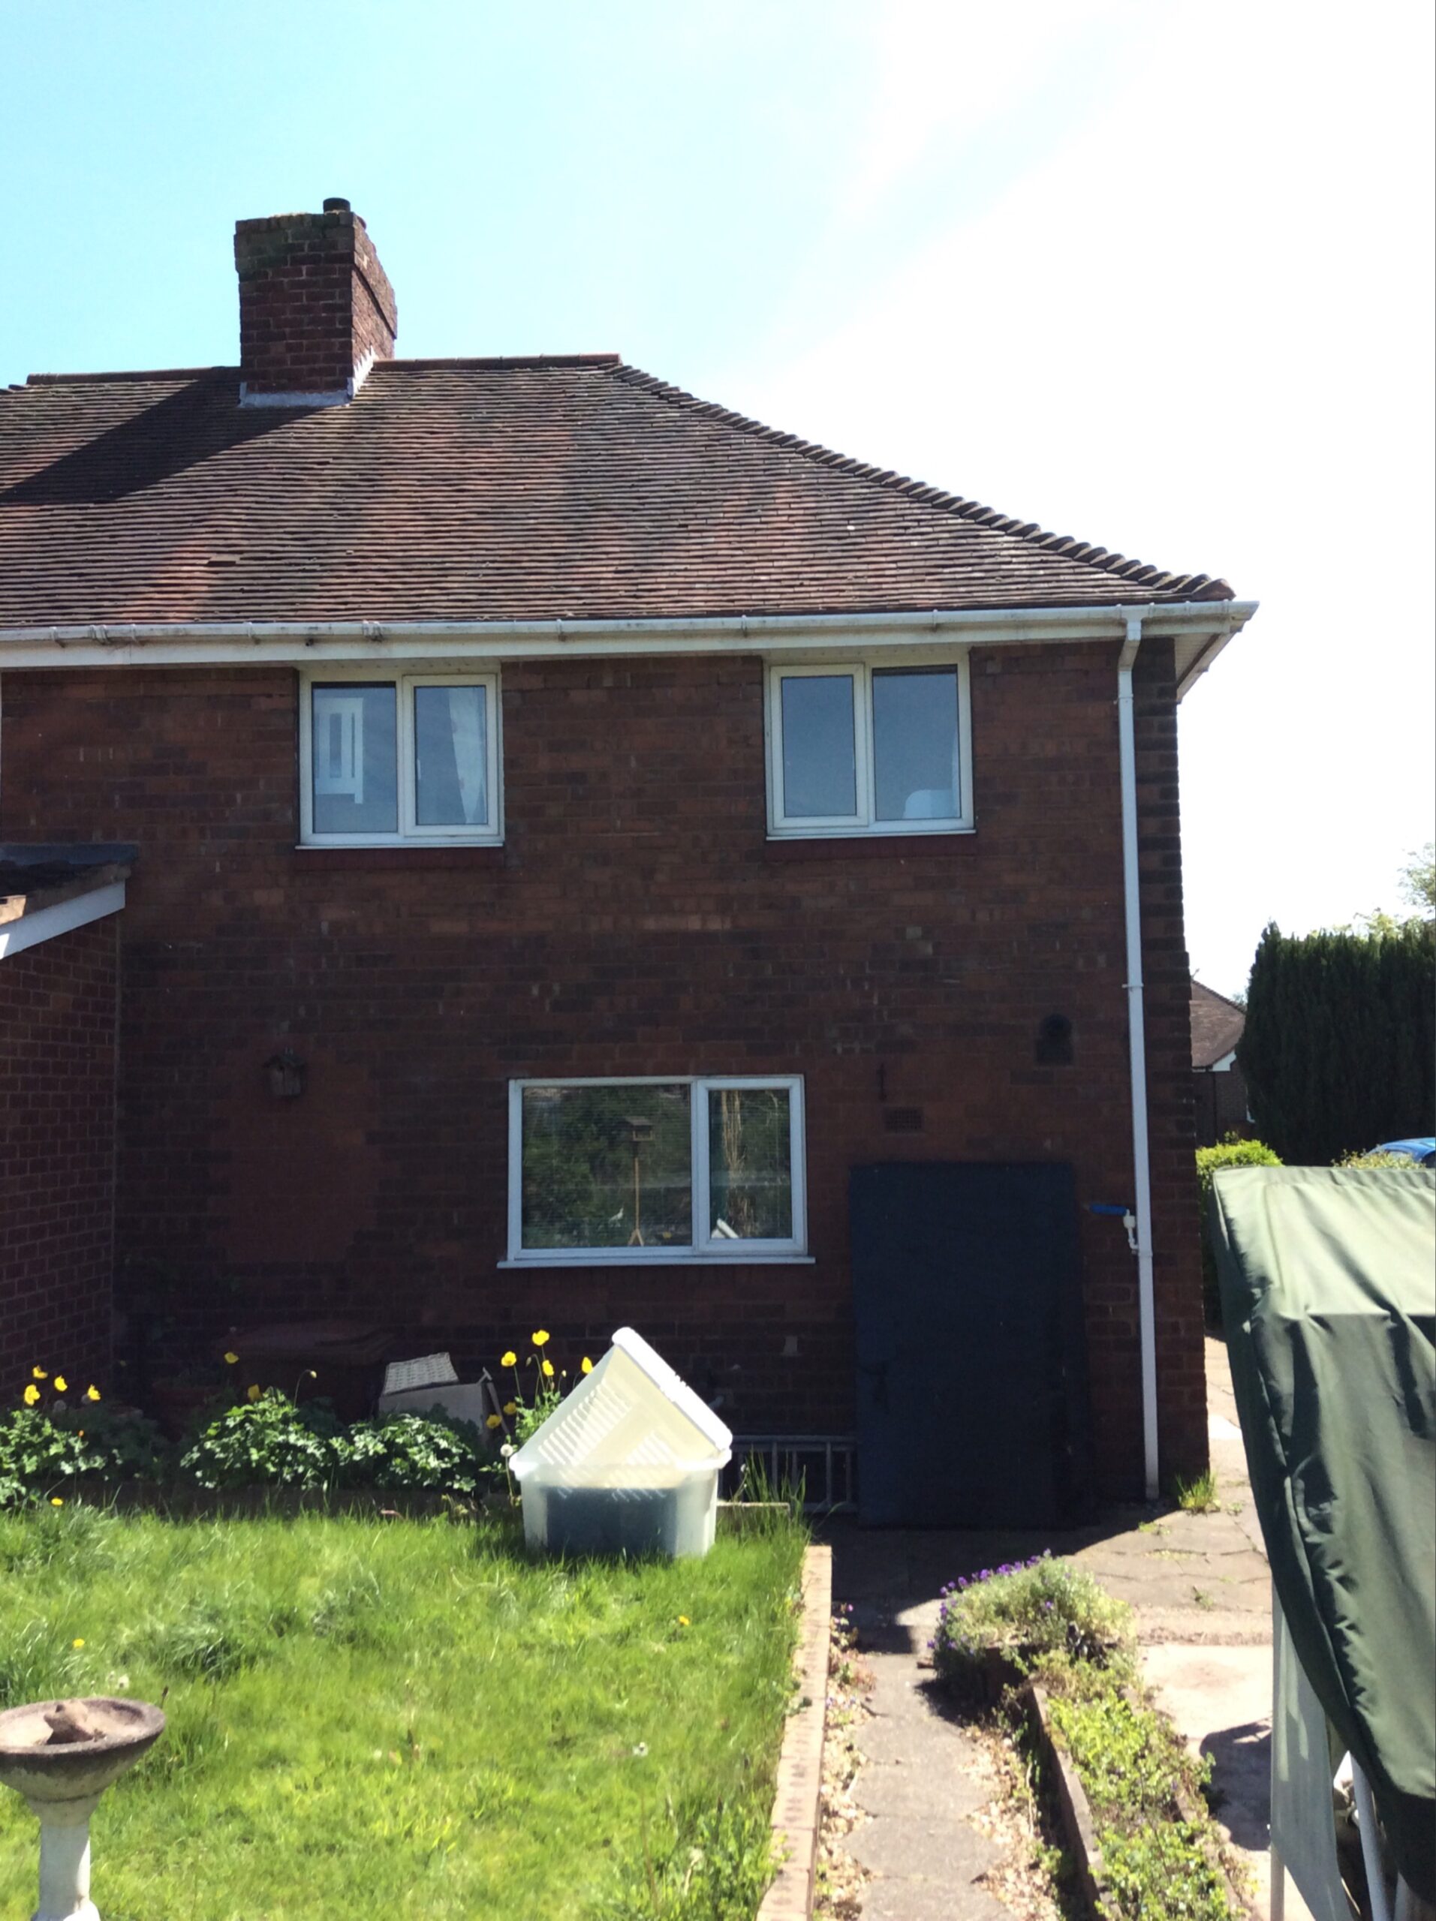
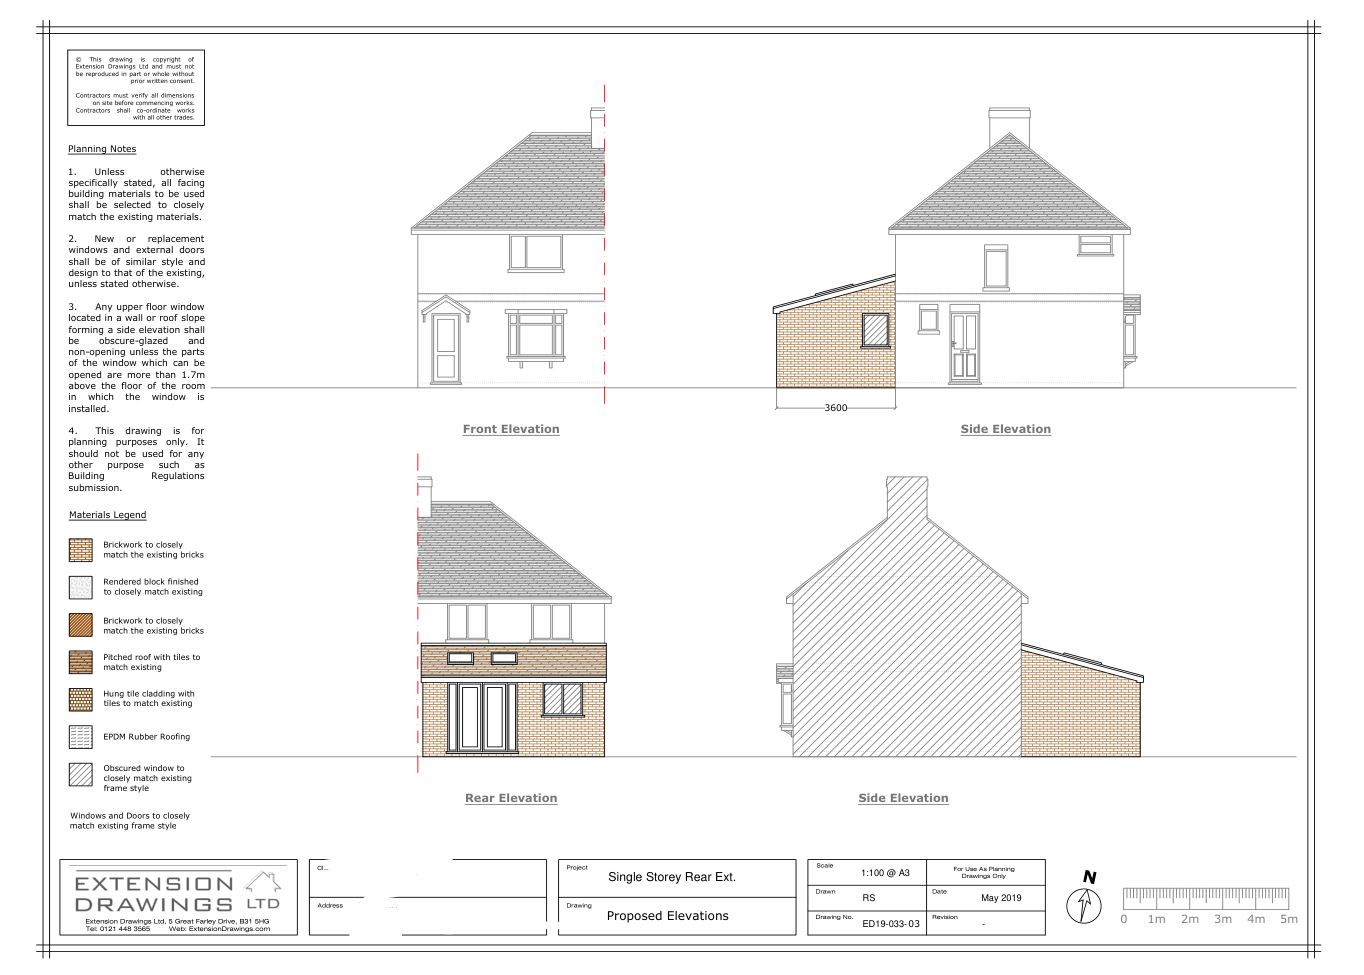
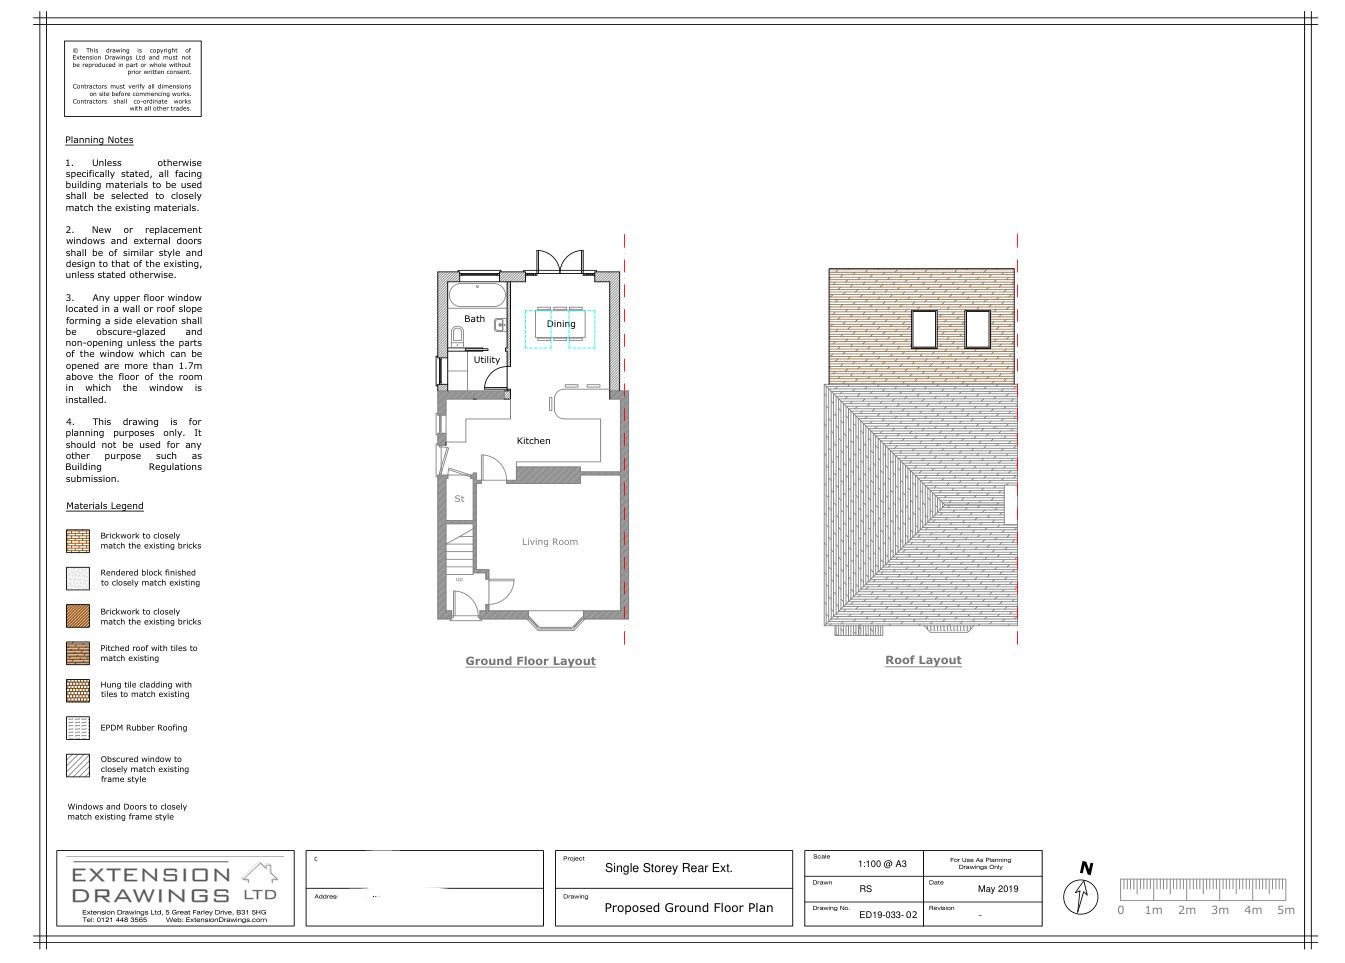
Based in Burntwood, North Midlands our client required a 3.6m rear extension that would allow them to go open plan with a Kitchen Dining area as well as adding a much needed downstairs Bathroom and Utility.
The glazed doors and skylights allow daylight to reach into the recessed Kitchen, and the vaulted ceiling gives height to the Dining area.
Our client was very pleased with the outcome and used our services for her Parent’s Annexe as well, which we also successfully gained planning permission for.
Take a look at the before and after photos below, as well as the planning drawings we create for you.
Enquire today to start your rear extension project!