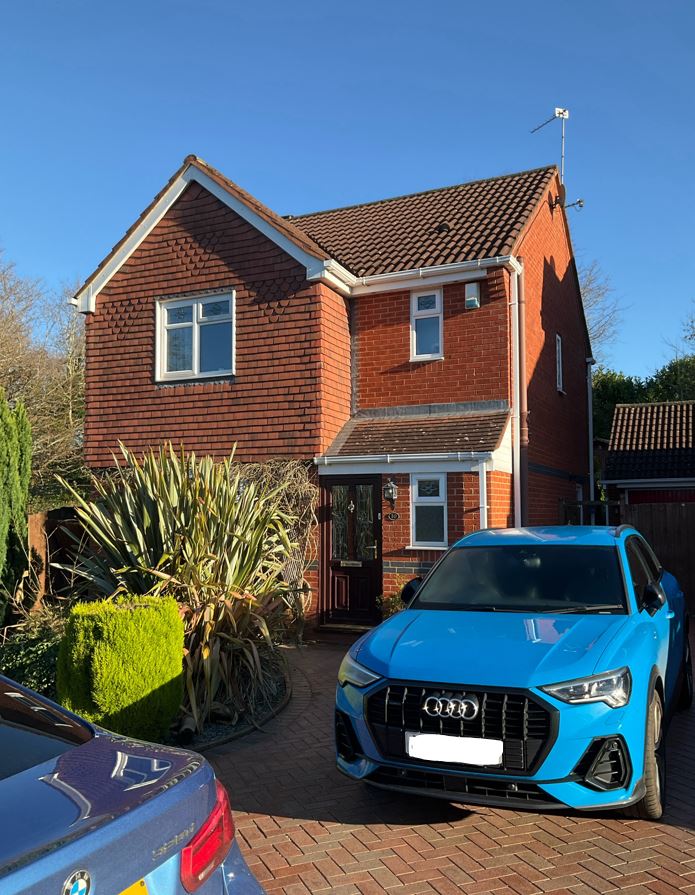
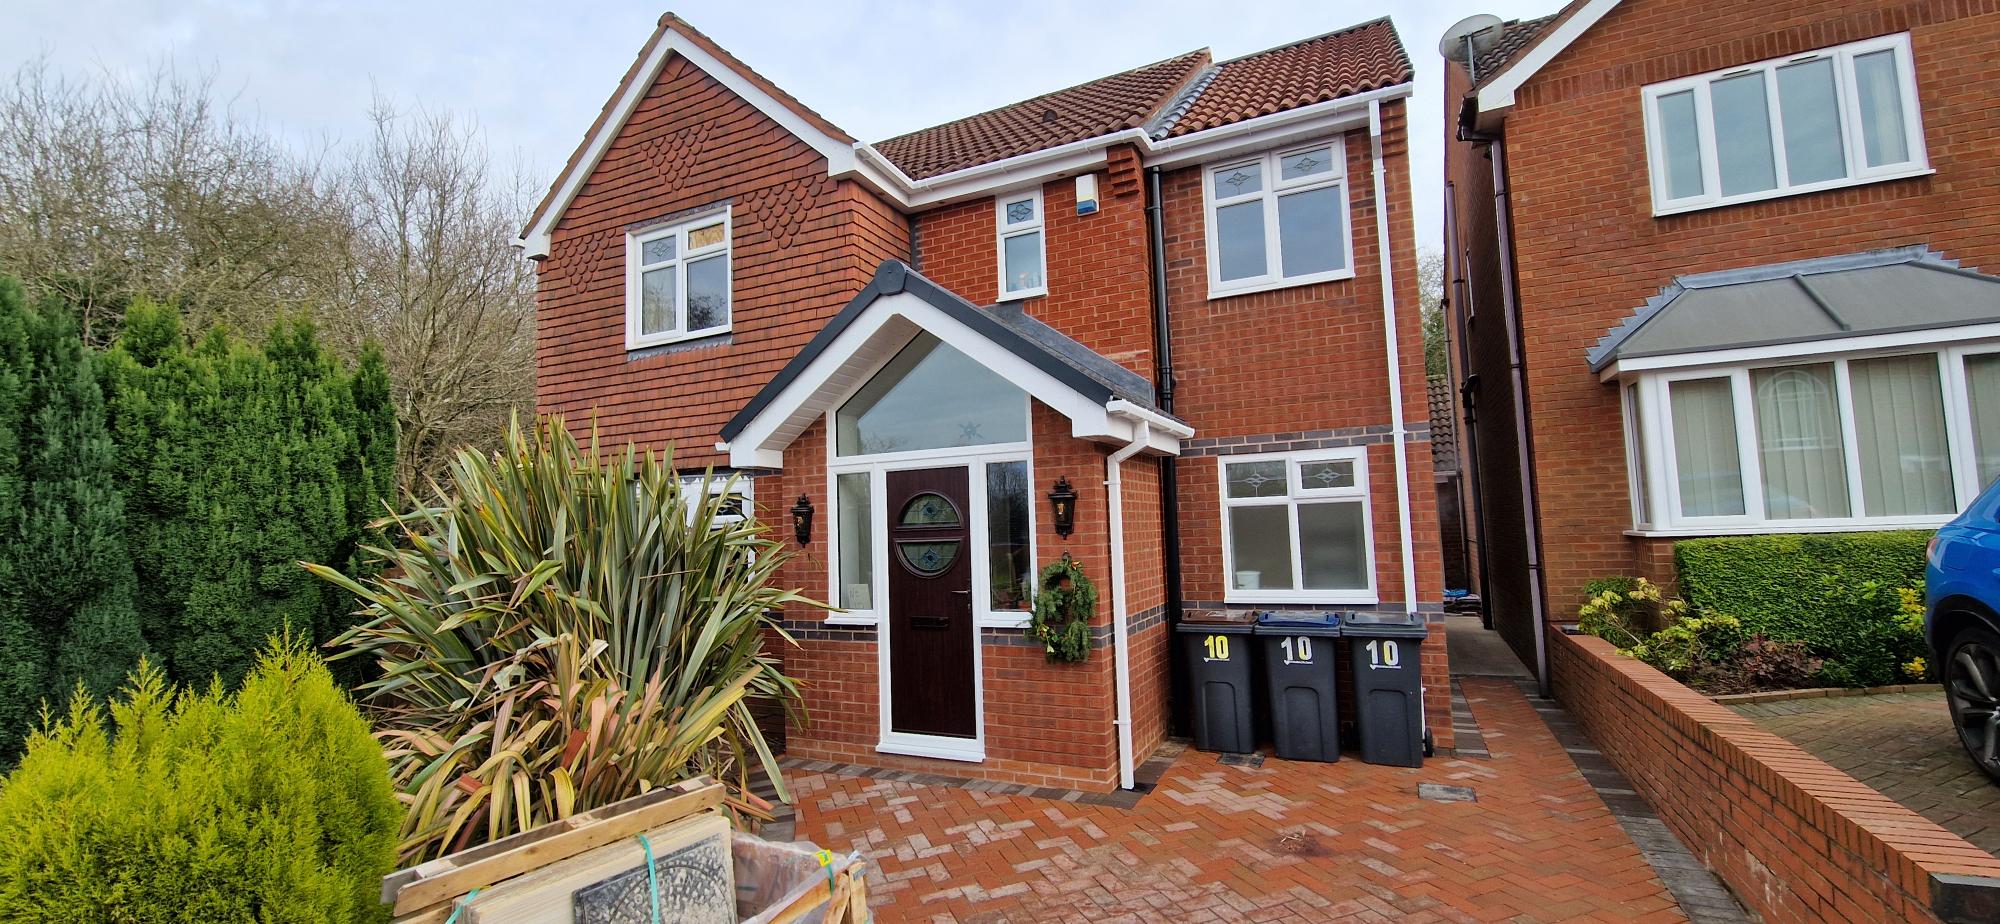
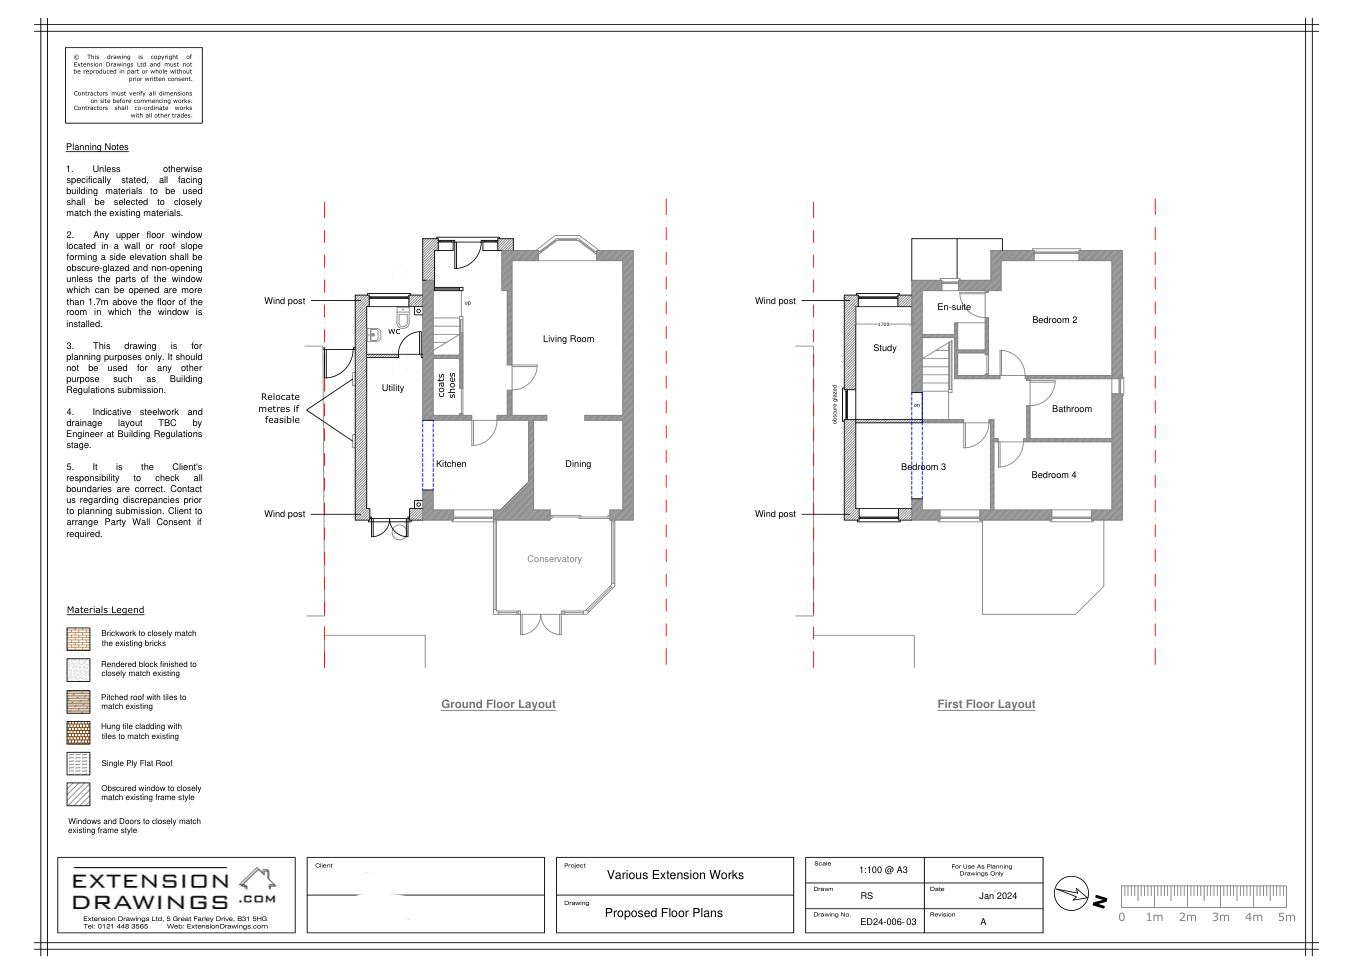
Based in Rednal, South Birmingham our client required a double storey side extension to create a large Utility Room with downstairs WC, whilst upstairs a new study and larger Bedroom.
The new Porch we designed levels up the property with a glazed apex / gable adding that modern touch and flooded the hallway with daylight.
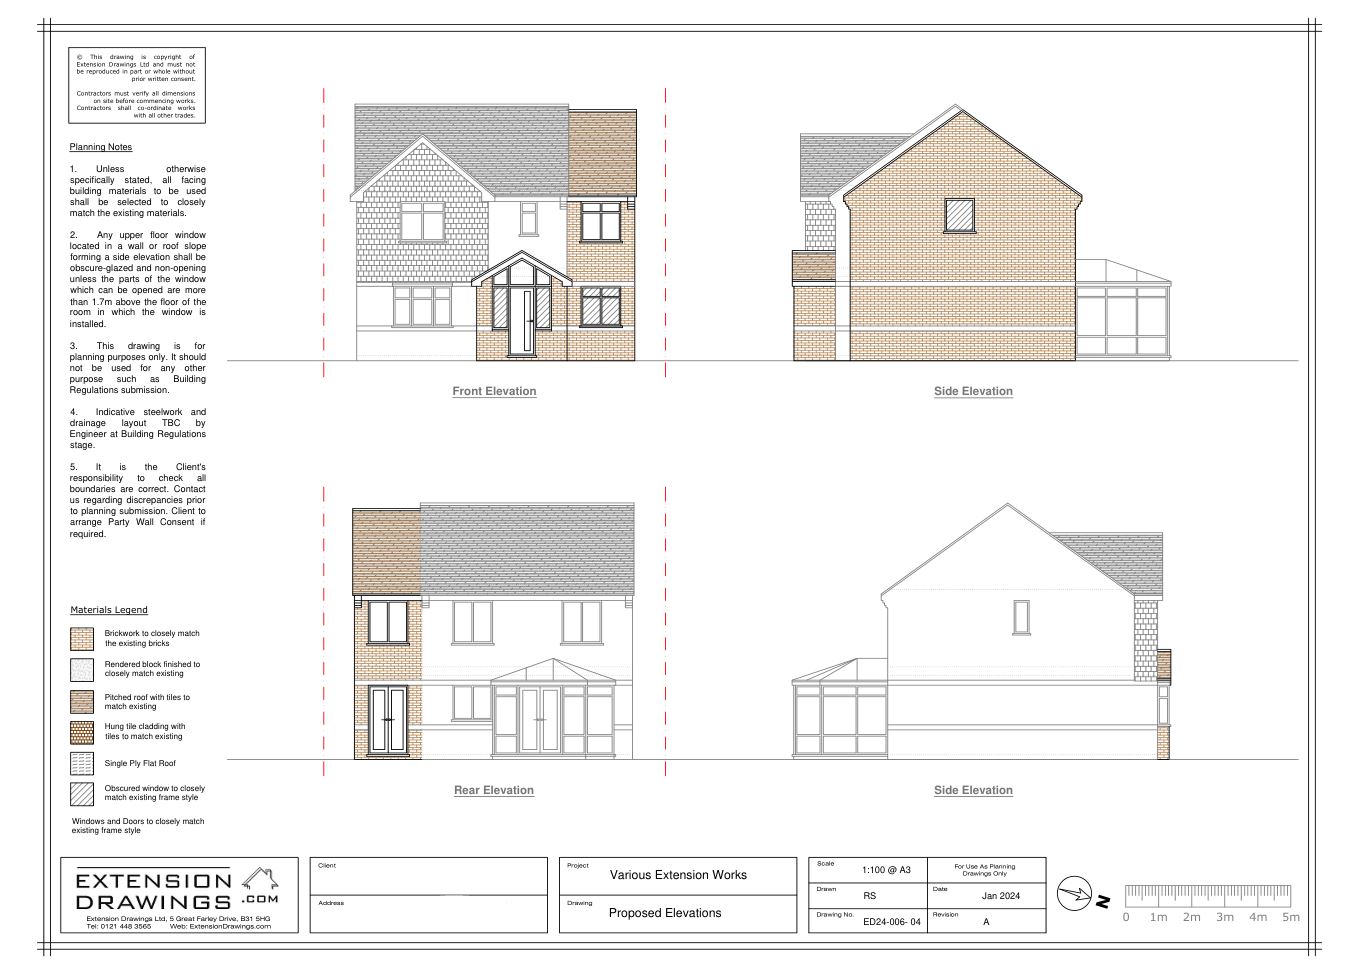
We worked with the Council to obtain Planning Permission with our design comprising brick and tile to match alongside the finer details on this home.
Take a look at the before and after photos below, as well as the planning drawings we create for you.
Enquire today to start your double storey extension project!